

New Construction
Address
5703 Sw 70th Avenue, OCALA, FL
Price
$ 443,225
Property Attributes
- MLS#OM725707
- TypeSingle Family
- Listing Status Pending
- CountyMarion
- CityOCALA
- AreaOcala
- NeighborhoodCALESA TOWNSHIP
- Zip34474
- StyleSingle Family Residence
- Year Built2026
- Price$ 443,225
- Bedrooms4
- Full Bathrooms2
- Half Bathrooms1
- Sqr Footage2420
- Lot Size0.17 Acres
Data Source:
Stellar MLS
Property Description
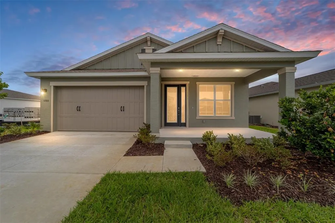
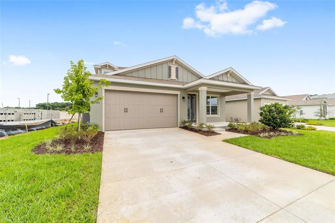
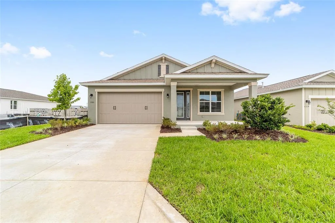
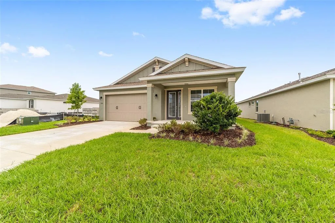
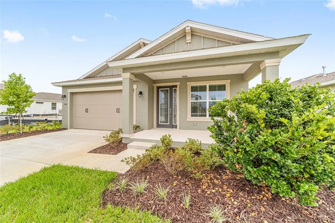
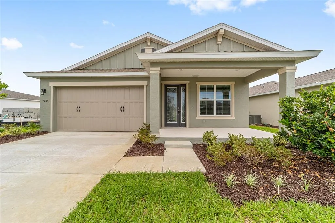
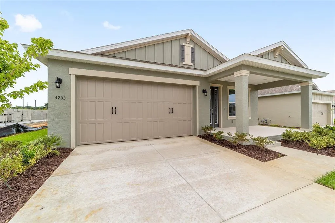
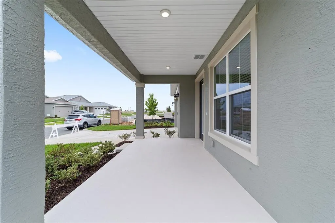
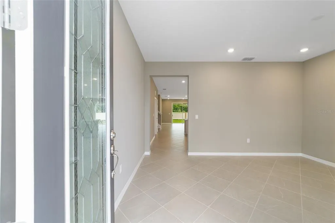
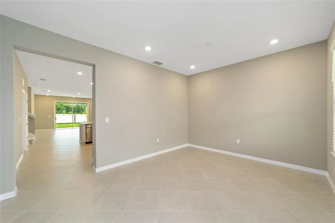
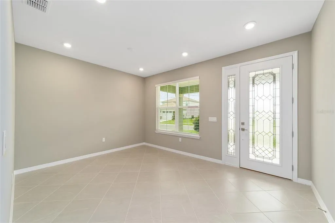
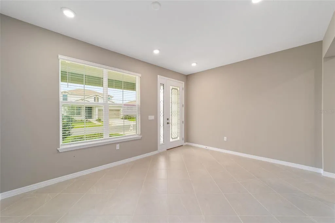
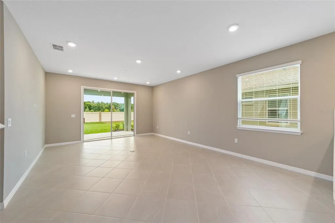
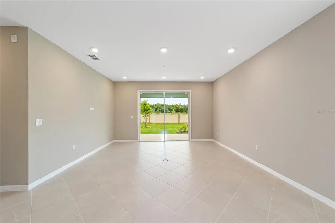
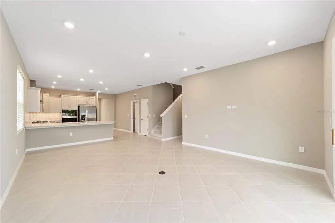
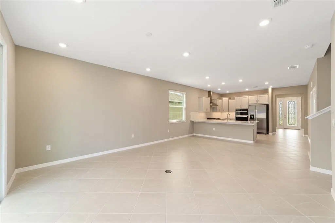
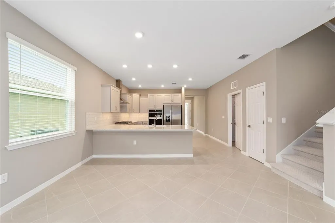
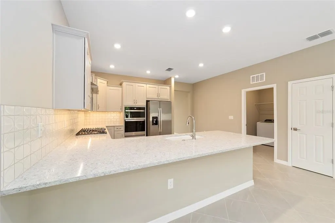
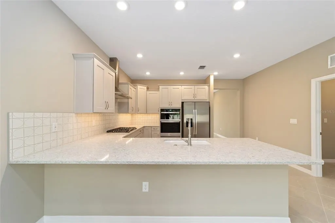
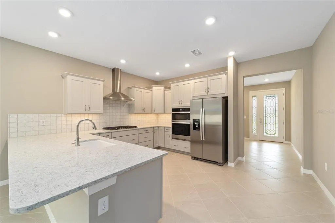
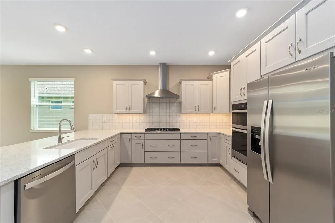
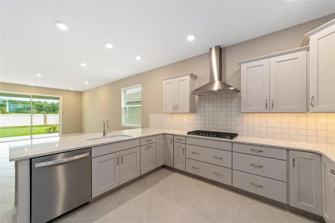
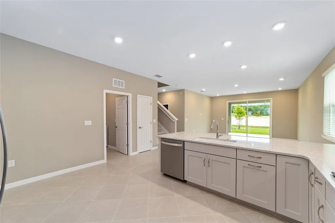
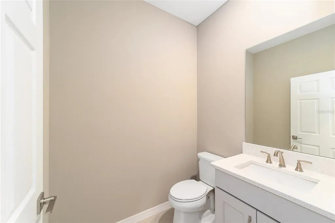
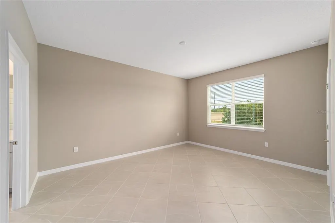
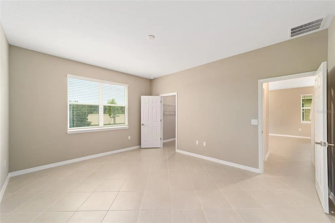
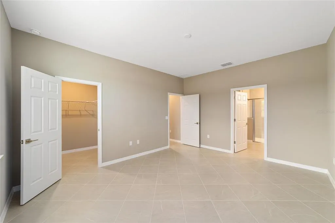
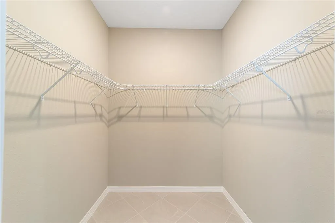
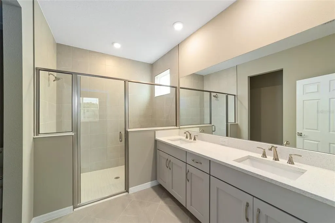
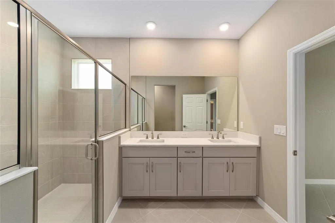
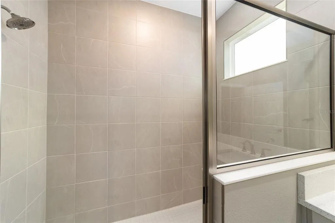
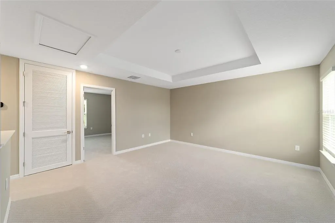
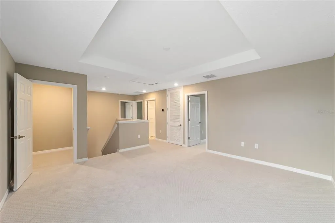
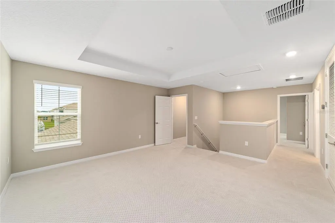
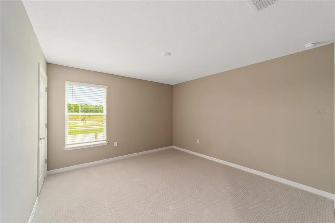
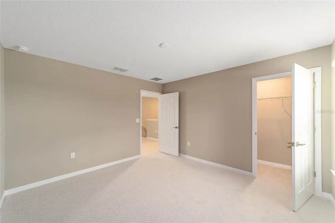
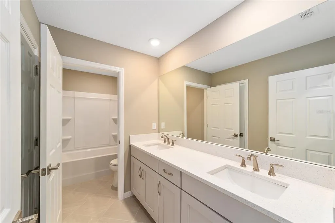
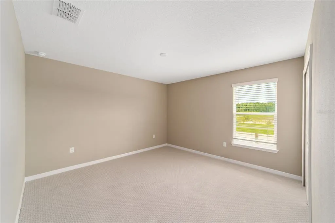
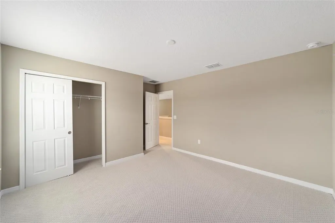
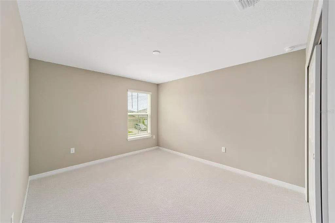
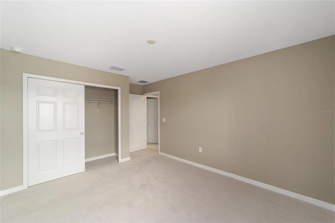
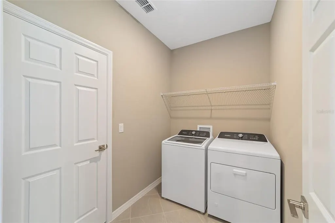
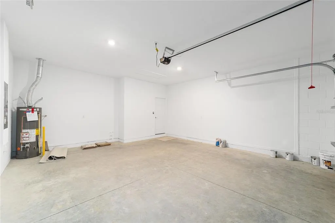
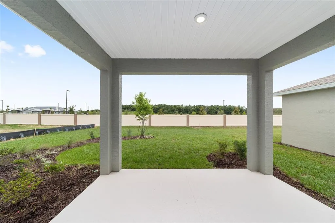
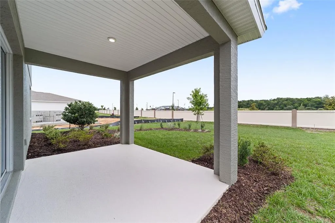
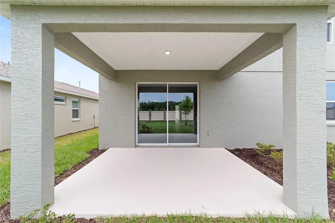
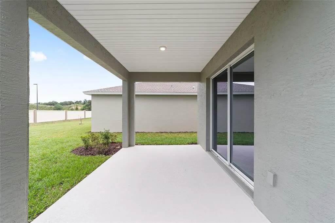
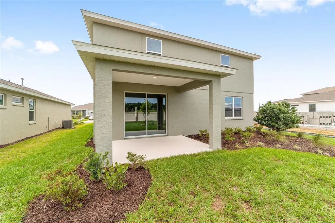
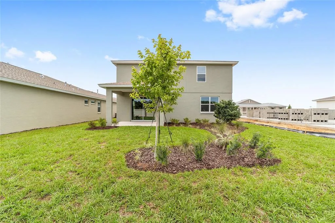
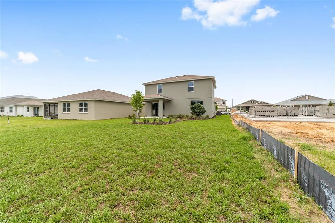
Experience modern comfort and exceptional space in the beautifully designed Sable model. This new construction home offers 4 bedrooms, 2.5 bathrooms, and 2,420 square feet of thoughtfully planned living space, perfectly suited for both everyday living and entertaining. From the moment you enter, you'll appreciate the elegant tray ceilings and spacious layout that combines style with functionality. The main level features an expansive great room that flows effortlessly into the breakfast area and well-appointed kitchen, creating a welcoming gathering space for family and friends. A separate living room provides additional flexibility for a home office, sitting room, or play area. Upstairs, the generous game room offers endless possibilities for recreation, media space, or a secondary family room. The private owner's suite serves as a relaxing retreat, while three additional bedrooms provide plenty of space for guests or family members. An indoor laundry suite, ample storage, and a 2-car garage add to the home's convenience and practicality. Step outside to the patio and enjoy the privacy of having no rear neighbors, creating a peaceful backdrop for outdoor living. Combining spacious interiors, desirable upgrades, and a private setting, this stunning Sable model is ready to welcome you home.
| Elementary School | Middle School | High School |
|---|---|---|
| Saddlewood Elementary School Elementary School | Liberty Middle School Middle School | West Port High School High School |
| Price History | |
|---|---|
| 6/1/2026 | Listed $443,225 |
General Features
| Sewer | Private Sewer |
|---|---|
| Heating | Central |
| Cooling | Central Air |
| Utilities | Electricity Connected,Natural Gas Connected,Sewer Connected,Water Connected |
| Roof | Shingle |
| Appliances | Built-In Oven,Dishwasher,Dryer,Microwave,Refrigerator,Washer |
| Zoning | PUD |
| HOA Fee | 131 |
| Garage Spaces | 2 |
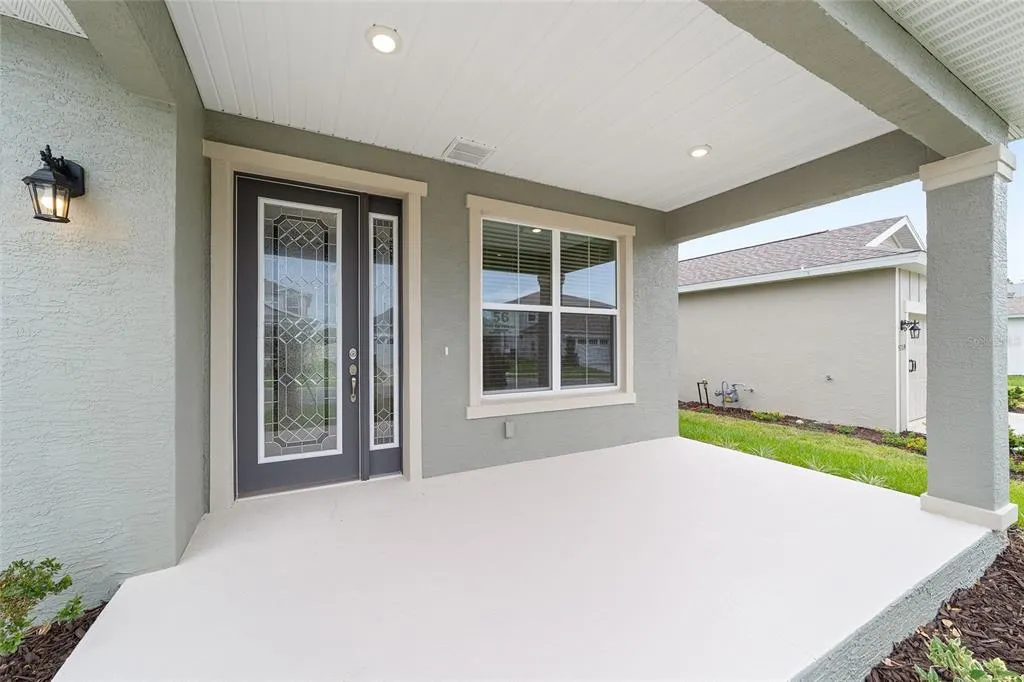
| Patio/Porch Features | Covered,Front Porch,Rear Porch |
| Construction Materials | Block,Concrete,Stucco |
| Pets Allowed | Cats OK,Dogs OK,Yes |
| Year Built | 2026 |
| Levels | Two |
| Property Subtype | Single Family Residence |
| Tax Year | 2025 |
| Ownership | Fee Simple |
| Assoc Fee Paid Per | Monthly |
| County | Marion |
| New Construction | true |
| Property Type | Residential |
| Attached Garage | true |
| Subdivision Name | CALESA TOWNSHIP |
| Facing Direction | West |
| Garage Y/N | true |
| Total Rooms | 3 |
| Full Baths | 2 |
| Status | Pending |
| Directions | SR 200, TURN ONTO SW 80TH STREET. TURN RIGHT ON SW 80TH AVENUE. MAKE A RIGHT INTO CALESA AT SW 63RD STREET RD. AT THE ROUNDABOUT, CONTINUE ON SW 63RD STREET RD. AT THE SECOND ROUNDABOUT, TAKE THE 3RD EXIT TO SW 73RD COURT RD. MAKE A RIGHT ON SW 56TH PLACE. TAKE THE FOURTH RIGHT ONTO SW 70TH AVE. THE HOUSE WILL BE ON THE LEFT. |
| High School | West Port High School |
| City | OCALA |
| Association Name | Maddie Aradine |
| Senior Community Y/N | false |
| MLS Area | 34474 - Ocala |
| Lot Size Units | Square Feet |
| Lot Size Square Feet | 7280 |
| Carport Y/N | false |
| Listing Terms | Cash,Conventional |
| Elementary School | Saddlewood Elementary School |
| Land Lease Y/N | false |
| Middle/Junior High School | Liberty Middle School |
| Property Condition | Completed |
| Additional Parcels Y/N | false |
| Lease Considered Y/N | true |
| Virtual Tour | https://www.propertypanorama.com/instaview/stellar/OM725707 |
| Building Area Units | Square Feet |
| Living Area Units | Square Feet |
| Standard Status | Pending |
| Occupancy Type | Vacant |
| Tax Lot | 56 |
| Legal Description | SEC 6 TWP 16 RGE 21 PLAT BOOK 16 PAGE 152 CALESA TOWNSHIP PERLINO GROVE LOT 56 |
| Minimum Lease | 6 Months |
| Water Access Y/N | false |
| Monthly HOA Amount | 131 |
| Additional Rooms | Great Room,Media Room |
| Water View Y/N | false |
| Flood Zone Code | x |
| In Law Suite YN | false |
| Flood Zone Code X | Yes |
Interior Features
| Interior Amenities | Thermostat,Tray Ceiling(s) |
|---|---|
| Flooring | Carpet,Tile |
| Furnished Y/N | Unfurnished |
| Air Conditioning Y/N | true |
| Heating Y/N | true |
| Fireplace Y/N | false |
| Half Baths | 1 |
| Laundry Features | Laundry Room |
| Total Bedrooms | 4 |
| LivingAreaSource | Public Records |
| Total Baths | 3 |
Exterior Features
| Exterior Amenities | Irrigation System,Sliding Doors |
|---|---|
| Water Source | Private |
| Lot Size Area | 7280 |
| Foundation Details | Slab |
| Building Area Total | 2874 |
| Lot Dimensions | 52 x 140 |
| Lot Size Acres | 0.17 |
| Road Surface Type | Asphalt,Paved |
| Private Pool | false |
| Waterfront Y/N | false |
| Covered Spaces | 2 |
| Builder Model | SABLE |
Amenities
- Foreclosure
- Views
- Short Sale
- New Construction
- Adult 55+
- Lease To Own
- No HOA Fees
- Furnished
- Primary On Main
- Air Conditioning
- Seller Finance
- Green
- Fixer Upper
- Horse
- Golf
- Fireplace
- Deck
- Garage
- Basement
- Pool
Property vs Single Family Average in 34474
Price
Year Built
 Copyright © MFRMLS.com All information deemed reliable but not guaranteed. All properties are subject to prior sale, change or withdrawal. Neither listing broker(s) or information provider(s) shall be responsible for any typographical errors, misinformation, misprints and shall be held totally harmless. Listing(s) information is provided for consumers personal, non-commercial use and may not be used for any purpose other than to identify prospective properties consumers may be interested in purchasing. Information on this site was last updated Last updated on September 12, 2026 1:49 PM UTC The listing information on this page last changed on Last updated on September 12, 2026 1:49 PM UTCd. The data relating to real estate for sale on this website comes in part from the Internet Data Exchange program of MFR MLS.
All information deemed reliable but not guaranteed. All properties are subject to prior sale, change or withdrawal. Neither listing broker(s) or information provider(s) shall be responsible for any typographical errors, misinformation, misprints and shall be held totally harmless. Listing(s) information is provided for consumers personal, non-commercial use and may not be used for any purpose other than to identify prospective properties consumers may be interested in purchasing.
Updated on September 12, 2026 1:49 PM UTC
Copyright © MFRMLS.com All information deemed reliable but not guaranteed. All properties are subject to prior sale, change or withdrawal. Neither listing broker(s) or information provider(s) shall be responsible for any typographical errors, misinformation, misprints and shall be held totally harmless. Listing(s) information is provided for consumers personal, non-commercial use and may not be used for any purpose other than to identify prospective properties consumers may be interested in purchasing. Information on this site was last updated Last updated on September 12, 2026 1:49 PM UTC The listing information on this page last changed on Last updated on September 12, 2026 1:49 PM UTCd. The data relating to real estate for sale on this website comes in part from the Internet Data Exchange program of MFR MLS.
All information deemed reliable but not guaranteed. All properties are subject to prior sale, change or withdrawal. Neither listing broker(s) or information provider(s) shall be responsible for any typographical errors, misinformation, misprints and shall be held totally harmless. Listing(s) information is provided for consumers personal, non-commercial use and may not be used for any purpose other than to identify prospective properties consumers may be interested in purchasing.
Updated on September 12, 2026 1:49 PM UTC
 he information contained herein has been provided by REALTORS® Association of Citrus County, Inc. This information is from sources deemed reliable but not guaranteed by REALTORS® Association of Citrus County, Inc. The information is for consumers' personal, non-commerical use and may not be used for any purpose other than identifying properties which consumers may be interested in purchasing. The information contained in this web site is believed to be reliable but is not guaranteed.
