

Adult 55+
Address
9912 Sw 61st Court, OCALA, FL
Price
$ 179,000
Property Attributes
- MLS#OM730714
- TypeSingle Family
- Listing Status Active
- CountyMarion
- CityOCALA
- AreaOcala
- NeighborhoodCHERRYWOOD ESTATE
- Zip34476
- StyleSingle Family Residence
- Year Built1999
- Taxes$ 2645
- Price$ 179,000
- Bedrooms2
- Full Bathrooms2
- Half Bathrooms0
- Sqr Footage1008
- Lot Size0.2 Acres
Data Source:
Stellar MLS
Property Description
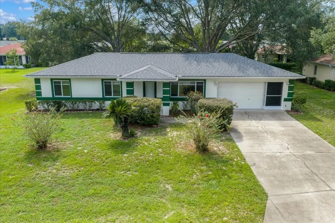
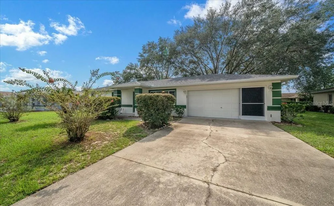
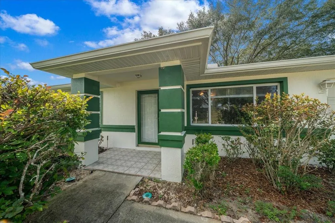
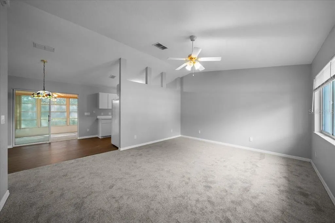
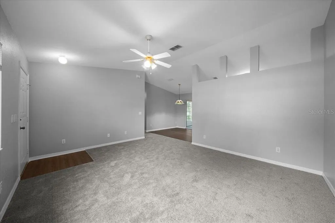
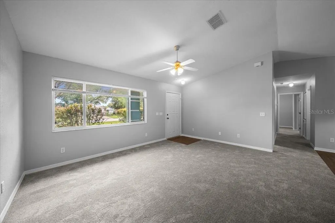
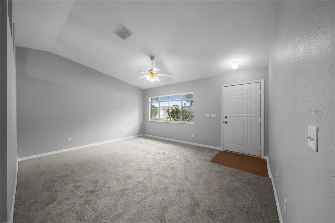
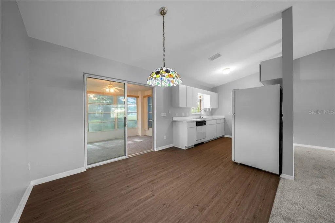
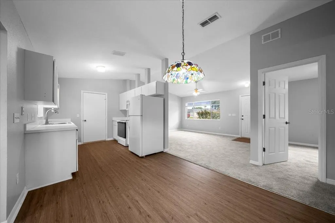
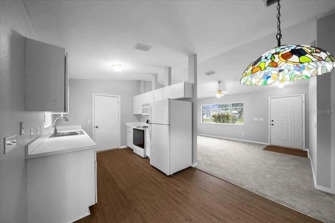
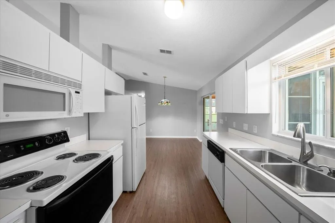
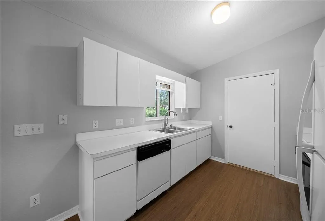
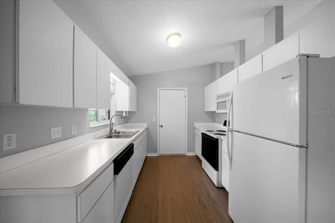
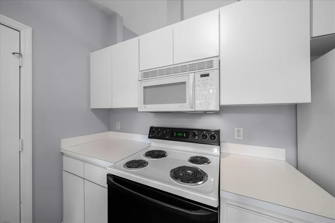
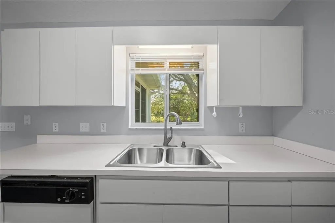
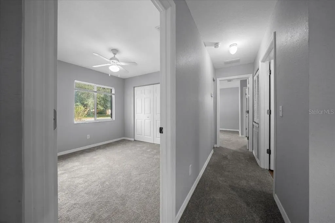
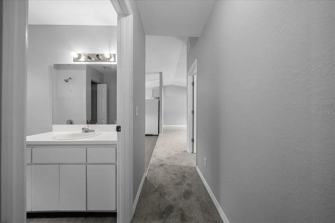
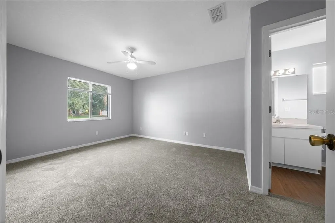
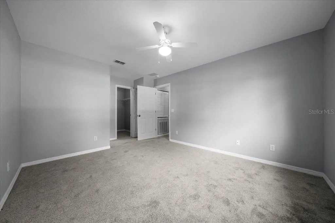
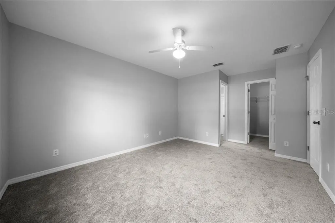
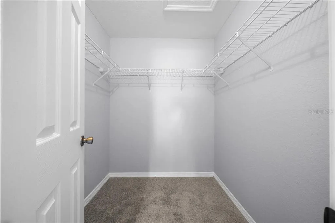
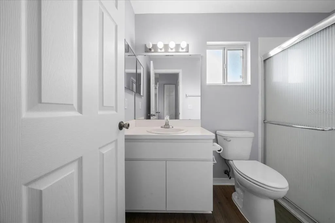
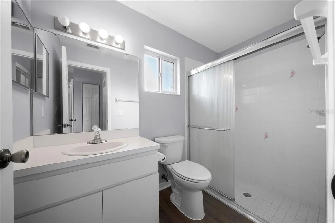
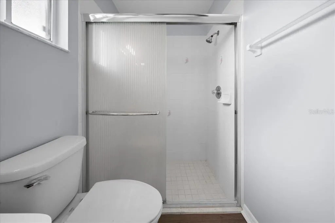
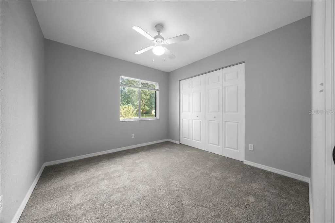
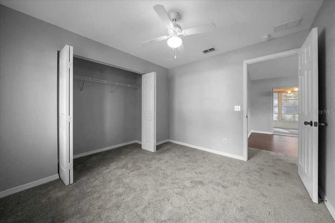
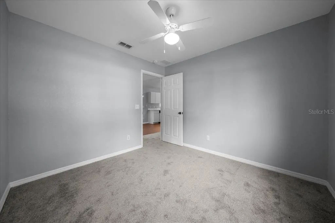
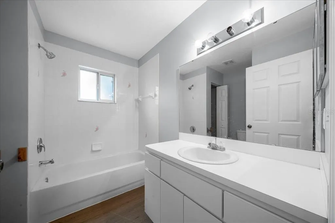
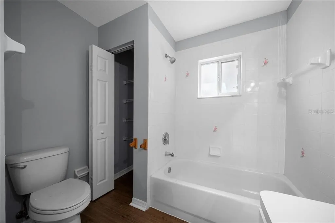
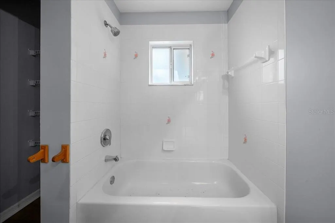
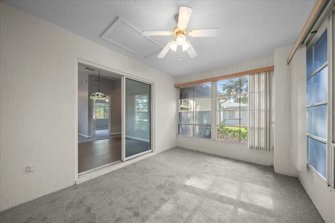
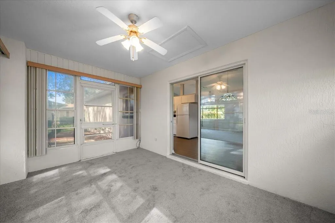
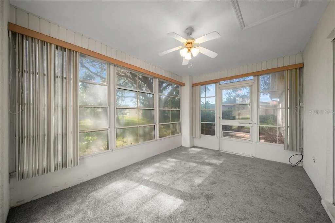
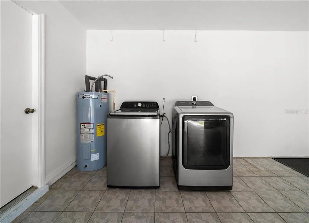
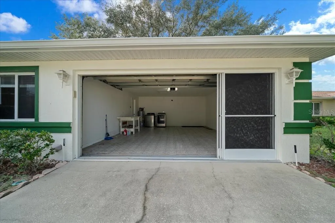
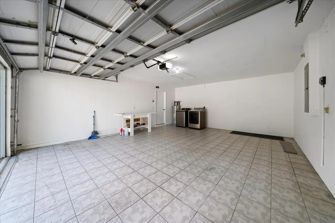
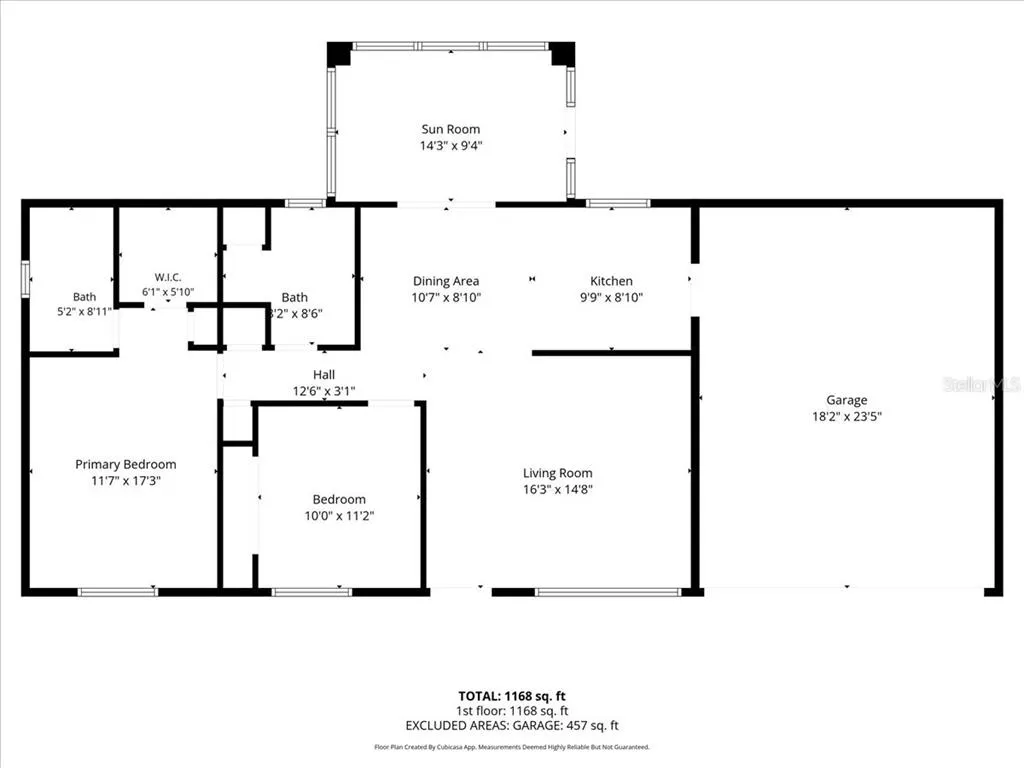
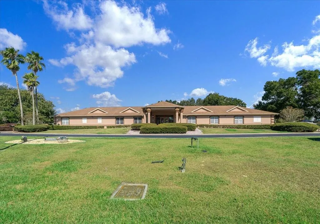
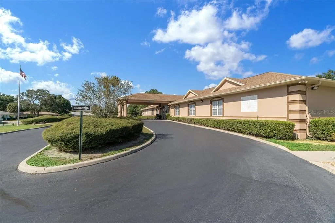
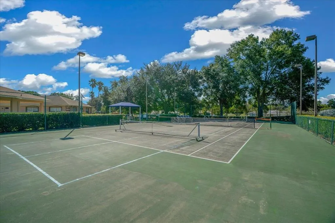
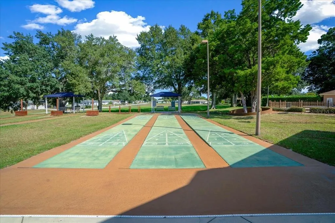
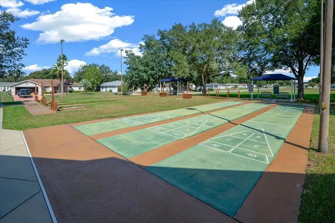
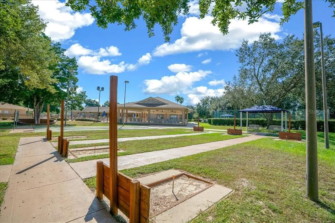
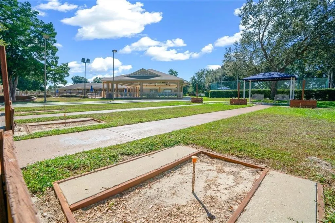
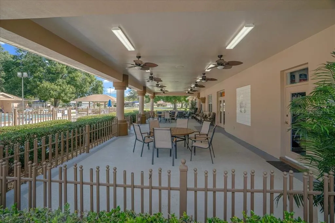
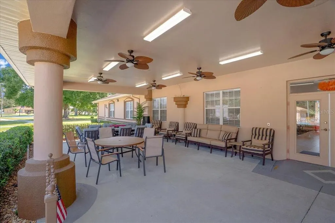
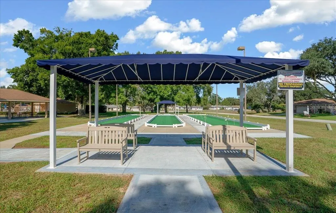
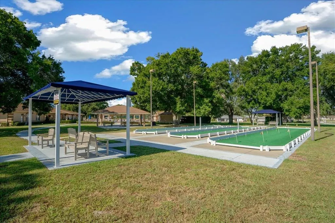
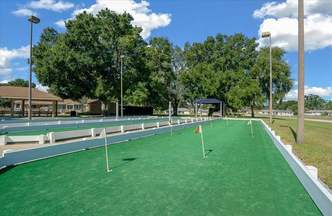
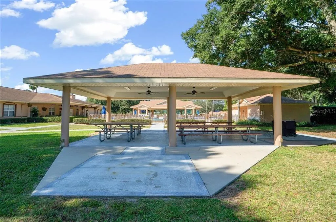
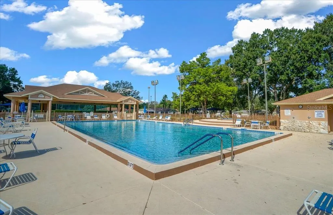
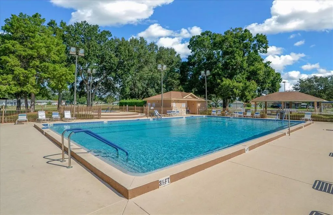
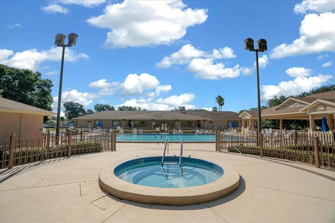
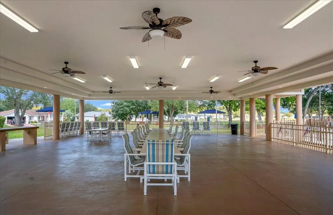
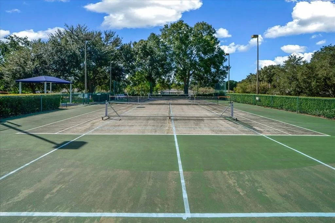
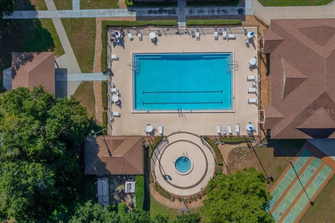
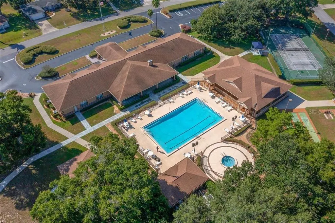
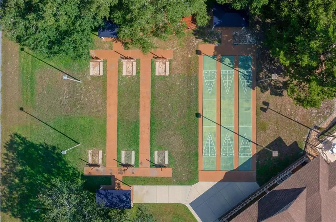
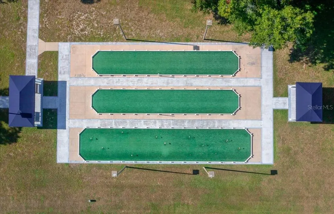
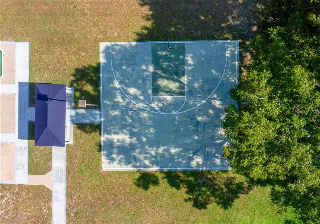
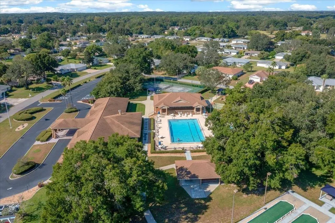
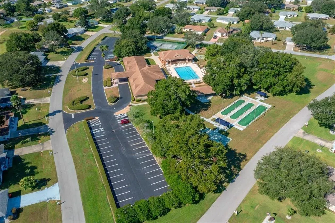
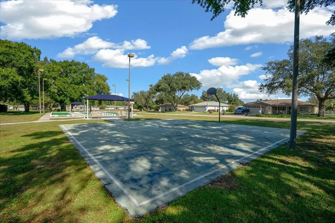
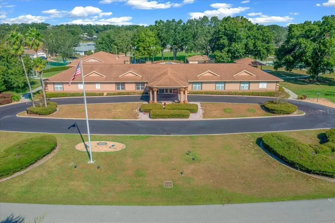
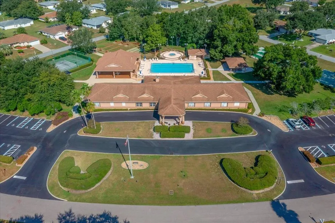
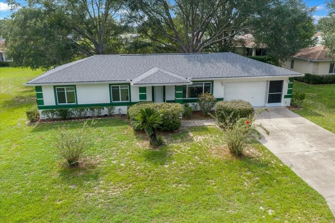
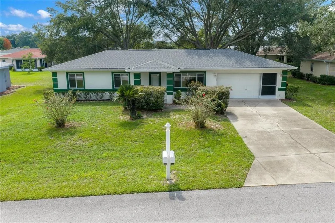
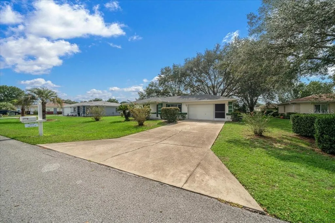
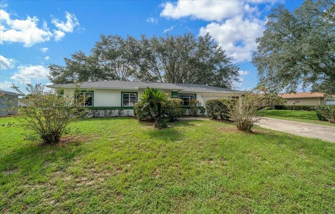
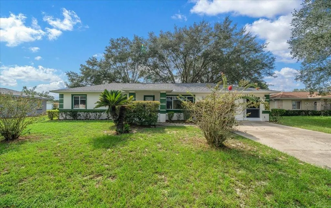
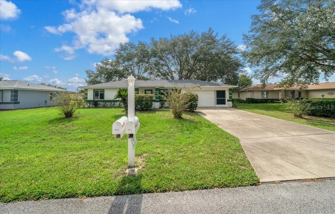
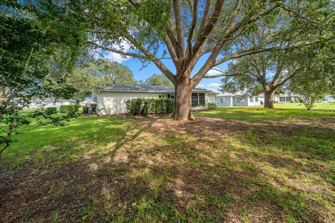
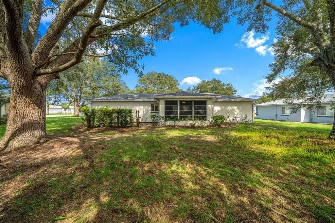
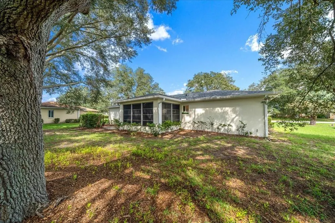
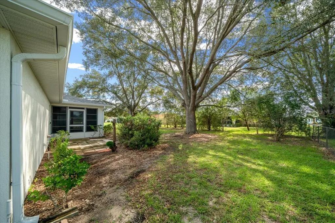
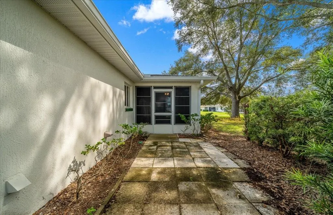
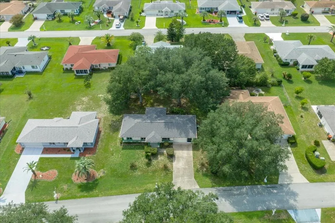
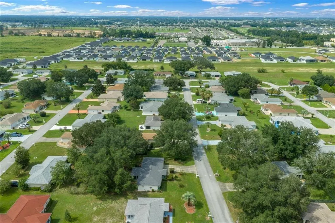
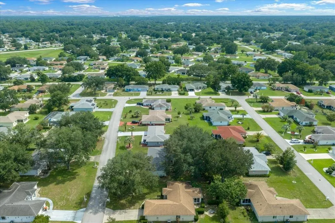
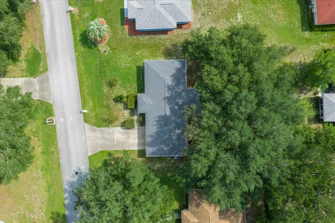
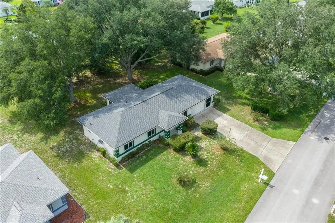
Located in the 55+ community of Cherrywood Estates, this beautifully refreshed home offers 2 bedrooms and 2 full baths. New interior paint and flooring were completed throughout in August 2026 giving the entire residence a sparkling, updated aesthetic. A vaulted ceiling adds a gracious sense of volume to the spacious living room and the adjoining dining area is positioned beside a bright kitchen with crisp white cabinetry and backyard views. Sliding glass doors open to the enclosed lanai where windows on multiple sides bring in natural light. Beyond the lanai, the large backyard is beautifully shaded by mature trees and an impressive oak canopy. The primary bedroom is generously sized and has a walk-in closet and private bath with a walk-in shower. The second bedroom is located near a full bath with a tub and shower combination. A spacious 2 car garage includes the washer and dryer along with excellent storage and a nice Florida bonus feature - sliding screen doors that allow fresh air into the garage and keep the bugs out! Recent improvements extend well beyond the newly finished interior: New roof in 2025, exterior painting was completed in 2024, new HVAC installed in 2022 and the water heater was replaced in 2019. The Cherrywood Estates clubhouse and amenities are approximately 1/4 mile from the home. Residents enjoy a community pool, hot tub, and sports court, along with pickleball and shuffleboard. The grounds also include putting greens, horseshoe courts, and an event pavilion. Just beyond the community the SR 200 corridor offers an extensive selection of shopping and dining with medical offices and convenient access to I-75 and destinations throughout Ocala nearby.
| Price History | |
|---|---|
| 8/20/2026 | Listed $179,000 |
General Features
| Sewer | Public Sewer |
|---|---|
| Heating | Central,Electric,Heat Pump |
| Cooling | Central Air |
| Utilities | Electricity Connected,Sewer Connected,Water Connected |
| Possession | Close Of Escrow |
| Roof | Shingle |
| Appliances | Dishwasher,Dryer,Electric Water Heater,Microwave,Range,Refrigerator,Washer |
| Zoning | R1 |
| HOA Fee | 330.67 |
| Garage Spaces | 2 |
| Construction Materials | Block,Stucco |
| Pets Allowed | Yes |
| Year Built | 1999 |
| Levels | One |
| Property Subtype | Single Family Residence |
| Tax Year | 2025 |
| Ownership | Fee Simple |
| Community Features | Clubhouse,Fitness Center |
| Assoc Fee Paid Per | Monthly |
| County | Marion |
| New Construction | false |
| Property Type | Residential |
| Attached Garage | true |
| Subdivision Name | CHERRYWOOD ESTATE |
| Facing Direction | East |
| Garage Y/N | true |
| Total Rooms | 4 |
| Full Baths | 2 |
| Status | Active |
| Directions | from Ocala, take SR200 west to left on SW 60th St, right on SW 100th St, right on SW 59th Circle, left on SW 59th Circle, right on SW 61st Ct, home on left. |
| City | OCALA |
| Association Name | Jennifer Griffin |
| Senior Community Y/N | true |
| MLS Area | 34476 - Ocala |
| Lot Size Units | Square Feet |
| Lot Size Square Feet | 8712 |
| Carport Y/N | false |
| Listing Terms | Cash,Conventional,FHA,VA Loan |
| Land Lease Y/N | false |
| Tax Annual Amount | 2645 |
| Additional Parcels Y/N | false |
| Lease Considered Y/N | true |
| Building Area Units | Square Feet |
| Living Area Units | Square Feet |
| Standard Status | Active |
| Occupancy Type | Vacant |
| Tax Lot | 17 |
| Legal Description | SEC 20 TWP 16 RGE 21 PLAT BOOK 005 PAGE 013 CHERRYWOOD ESTATES PHASE 5-B BLK V LOT 17 |
| Minimum Lease | No Minimum |
| Water Access Y/N | false |
| Monthly HOA Amount | 330.67 |
| Water View Y/N | false |
| Flood Zone Code | X |
| In Law Suite YN | false |
| Flood Zone Code X | Yes |
| DockY/N | false |
Interior Features
| Interior Amenities | Ceiling Fan(s),High Ceilings,Living Room/Dining Room Combo,Walk-In Closet(s) |
|---|---|
| Flooring | Carpet,Luxury Vinyl |
| Furnished Y/N | Unfurnished |
| Air Conditioning Y/N | true |
| Heating Y/N | true |
| Fireplace Y/N | false |
| Laundry Features | In Garage |
| Total Bedrooms | 2 |
| LivingAreaSource | Public Records |
| Total Baths | 2 |
Exterior Features
| Exterior Amenities | Sidewalk,Sliding Doors |
|---|---|
| Water Source | Public |
| Lot Size Area | 8712 |
| Foundation Details | Slab |
| Building Area Total | 1659 |
| Lot Dimensions | 85 x 101 |
| Lot Size Acres | 0.2 |
| Road Surface Type | Paved |
| Private Pool | false |
| Waterfront Y/N | false |
| Covered Spaces | 2 |
Amenities
- Foreclosure
- Views
- Short Sale
- New Construction
- Adult 55+
- Lease To Own
- No HOA Fees
- Furnished
- Primary On Main
- Air Conditioning
- Seller Finance
- Green
- Fixer Upper
- Horse
- Golf
- Fireplace
- Deck
- Garage
- Basement
- Pool
Property vs Single Family Average in 34476
Price
Taxes
Year Built
 Copyright © MFRMLS.com All information deemed reliable but not guaranteed. All properties are subject to prior sale, change or withdrawal. Neither listing broker(s) or information provider(s) shall be responsible for any typographical errors, misinformation, misprints and shall be held totally harmless. Listing(s) information is provided for consumers personal, non-commercial use and may not be used for any purpose other than to identify prospective properties consumers may be interested in purchasing. Information on this site was last updated Last updated on September 12, 2026 1:49 PM UTC The listing information on this page last changed on Last updated on September 12, 2026 1:49 PM UTCd. The data relating to real estate for sale on this website comes in part from the Internet Data Exchange program of MFR MLS.
All information deemed reliable but not guaranteed. All properties are subject to prior sale, change or withdrawal. Neither listing broker(s) or information provider(s) shall be responsible for any typographical errors, misinformation, misprints and shall be held totally harmless. Listing(s) information is provided for consumers personal, non-commercial use and may not be used for any purpose other than to identify prospective properties consumers may be interested in purchasing.
Updated on September 12, 2026 1:49 PM UTC
Copyright © MFRMLS.com All information deemed reliable but not guaranteed. All properties are subject to prior sale, change or withdrawal. Neither listing broker(s) or information provider(s) shall be responsible for any typographical errors, misinformation, misprints and shall be held totally harmless. Listing(s) information is provided for consumers personal, non-commercial use and may not be used for any purpose other than to identify prospective properties consumers may be interested in purchasing. Information on this site was last updated Last updated on September 12, 2026 1:49 PM UTC The listing information on this page last changed on Last updated on September 12, 2026 1:49 PM UTCd. The data relating to real estate for sale on this website comes in part from the Internet Data Exchange program of MFR MLS.
All information deemed reliable but not guaranteed. All properties are subject to prior sale, change or withdrawal. Neither listing broker(s) or information provider(s) shall be responsible for any typographical errors, misinformation, misprints and shall be held totally harmless. Listing(s) information is provided for consumers personal, non-commercial use and may not be used for any purpose other than to identify prospective properties consumers may be interested in purchasing.
Updated on September 12, 2026 1:49 PM UTC
 he information contained herein has been provided by REALTORS® Association of Citrus County, Inc. This information is from sources deemed reliable but not guaranteed by REALTORS® Association of Citrus County, Inc. The information is for consumers' personal, non-commerical use and may not be used for any purpose other than identifying properties which consumers may be interested in purchasing. The information contained in this web site is believed to be reliable but is not guaranteed.
